
Primary on Main
Address
3009 Inverness Court, Conyers, GA
Price
$ 470,000
Property Attributes
- MLS#7805289
- TypeSingle Family
- Listing Status Coming Soon
- CountyRockdale
- CityConyers
- NeighborhoodLochinver
- Zip30094
- StyleTraditional
- Year Built2001
- Taxes$ 5095
- Price$ 470,000
- Bedrooms5
- Full Bathrooms3
- Half Bathrooms0
- Lot Size1.17 Acres
Data Source:
First Multiple Listing Services (FMLS)
Property Description
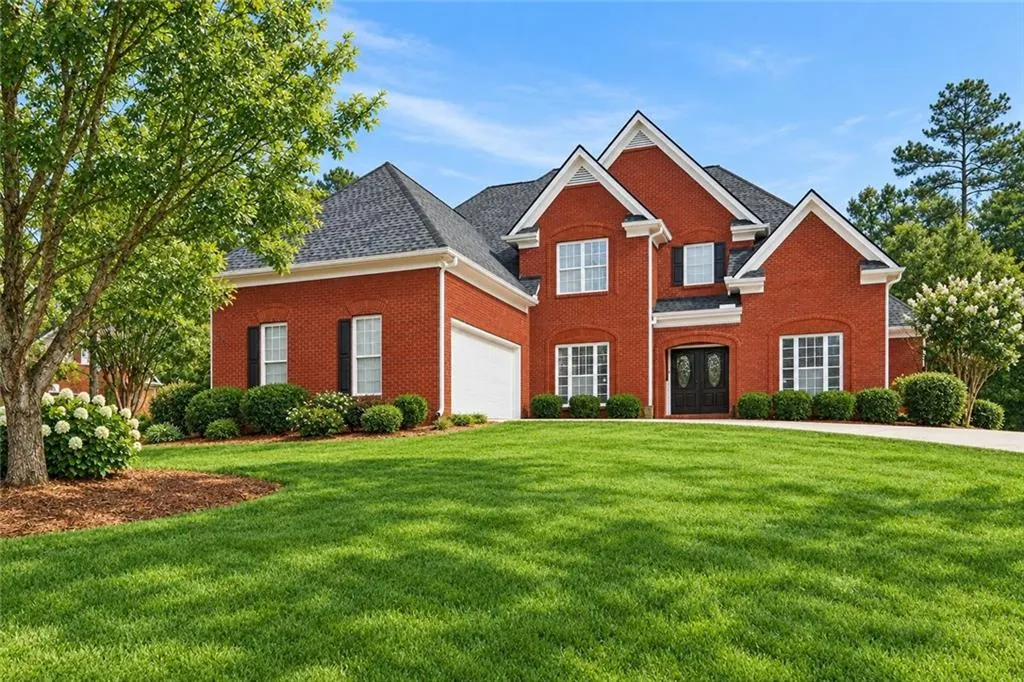
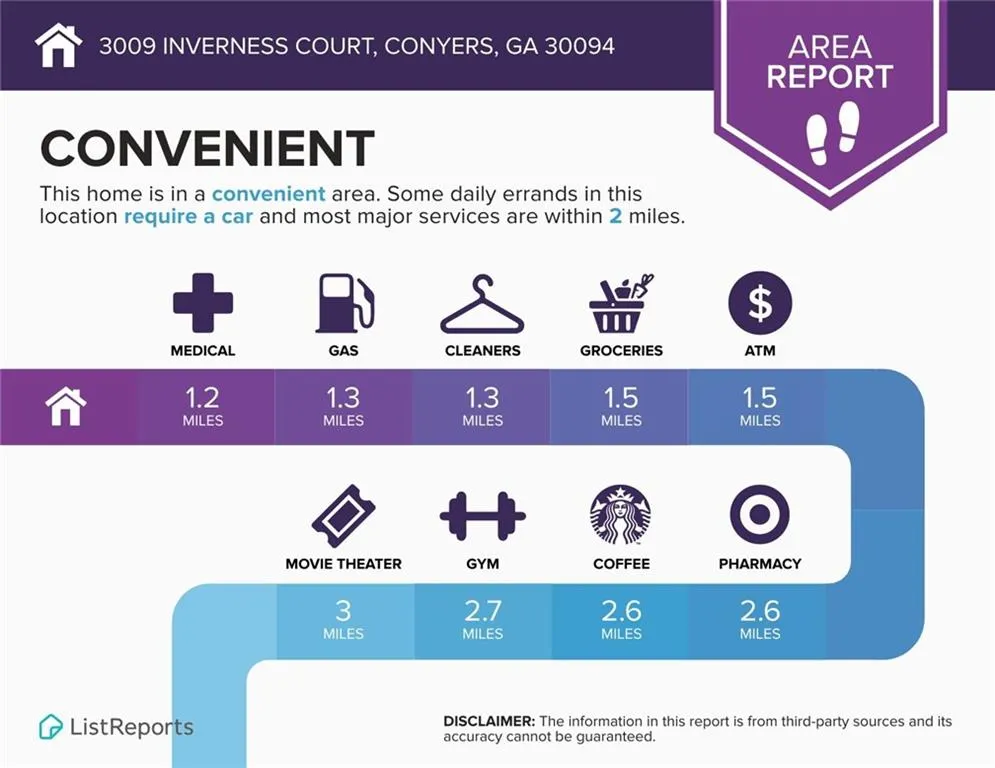
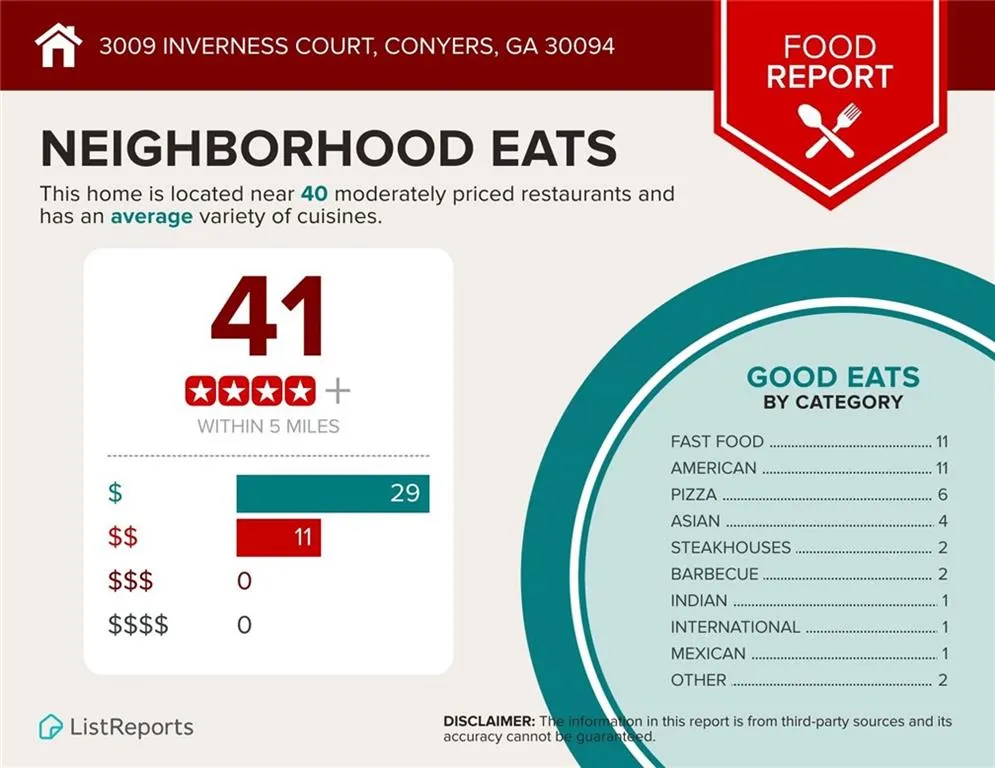
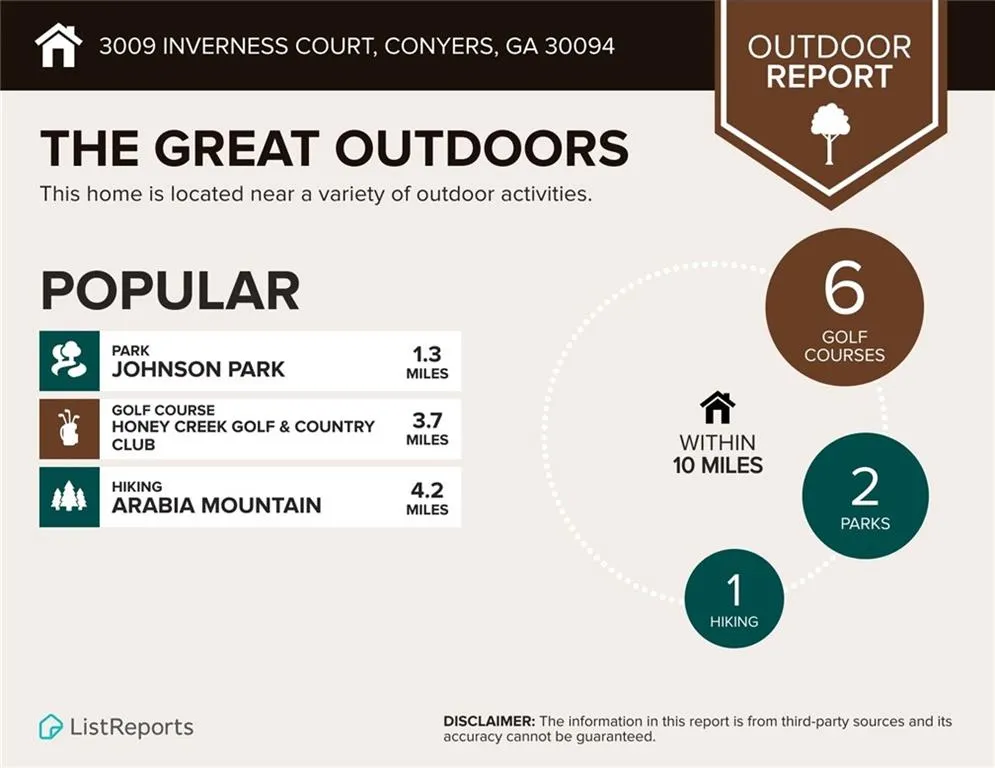
COMING SOON! Space, style, and an incredible setting come together in this gorgeous traditional. Situated on approximately 1.17 acres in the coveted Lochinver lake, swim, and tennis community, this expansive four-sided brick home pairs gracious living spaces, desirable main level living, and a private backyard setting with thoughtful updates throughout. Step inside to a dramatic two story foyer, formal living and dining rooms, hardwood floors, and an abundance of natural light. The spacious family room features soaring ceilings and a classic brick fireplace, while the kitchen delivers with granite countertops, stainless steel appliances, generous cabinetry, tile backsplash, pantry storage, and breakfast area with sunny bay window. The main level primary suite is a true retreat with a beautifully renovated spa bath featuring a freestanding soaking tub, custom tiled shower, dual vanities, and an expansive custom walk-in closet. A second bedroom and full bath on the main level are ideal for guests, multigenerational living, or a private home office. Upstairs, spacious secondary bedrooms are joined by flexible bonus space perfect for a media room, gym, office, or playroom, plus a custom closet with built-in storage. Outside, enjoy a large deck, level fenced backyard, mature trees, pet friendly interior fencing, extra parking, and a two car garage. Major updates include a BRAND NEW HVAC system, newer roof, and sprinkler system. Convenient to shopping, dining, parks, and major highways, 3009 Inverness Court delivers the space, updates, and lifestyle you've been looking for.
| Elementary School | Middle School | High School |
|---|---|---|
| Sims Elementary School | Edwards Middle School | Heritage - Rockdale High School |
| Price History | |
|---|---|
| 9/26/2026 | Listed $470,000 |
General Features
| Sewer | Septic Tank |
|---|---|
| Heating | Central |
| Cooling | Central Air |
| Utilities | Electricity Available,Natural Gas Available,Underground Utilities,Water Available |
| Roof | Composition |
| Appliances | Dishwasher,Electric Cooktop,Microwave,Range Hood |
| HOA Fee | 550 |
| Garage Spaces | 2 |
| Association Fee Includes | Maintenance Grounds,Maintenance Structure,Tennis |
| Patio/Porch Features | Deck |
| Architectural Style | Traditional |
| Pool Features | None |
| Security Features | Smoke Detector(s) |
| Construction Materials | Brick,Brick 4 Sides |
| Year Built | 2001 |
| Electric | 110 Volts,220 Volts in Laundry |
| View | Neighborhood |
| Levels | Two |
| Property Subtype | Single Family Residence |
| Tax Year | 2025 |
| Parcel Number | 028A010254 |
| Waterfront Features | None |
| Community Features | Homeowners Assoc,Lake,Tennis Court(s) |
| Accessibility | None |
| Assoc Fee Paid Per | Annually |
| County | Rockdale - GA |
| Property Type | Residential |
| HOA | true |
| Energy Efficient | None |
| Subdivision Name | Lochinver |
| Green Energy Generation | None |
| Other Structures | None |
| Full Baths | 3 |
| Status | Coming Soon |
| Directions | From I-20 East: Take Exit 82, turn right onto GA-20/GA-138. At the split, turn right by Walgreens to continue on GA-138. Turn right onto Granade Road, then left into Lochinver on Lochinver Lane. Turn right onto Pitlochry Street, then right onto Inverness Court. The home will be on the right. |
| High School | Heritage - Rockdale |
| City | Conyers |
| Body of Water | None |
| Spa Features | None |
| Elementary School | Sims |
| Property Attached Y/N | false |
| Land Lease Y/N | false |
| Tax Annual Amount | 5095 |
| Home Warranty Y/N | false |
| Middle/Junior High School | Edwards |
| Property Condition | Resale |
| Standard Status | Coming Soon |
| Tax Lot | 74 |
| Freehold | IDX |
| Corporate Owner | None |
Interior Features
| Interior Amenities | Crown Molding,Double Vanity,High Ceilings 9 ft Main,High Speed Internet,Tray Ceiling(s),Vaulted Ceiling(s) |
|---|---|
| Basement | None |
| Flooring | Tile,Other |
| Total Fireplaces | 1 |
| Fireplace Features | Factory Built,Family Room |
| Common Walls | No Common Walls |
| Window Features | Double Pane Windows |
| Above Grade Finished Area | 3184 |
| Laundry Features | Laundry Room,Main Level,Other |
| Total Bedrooms | 5 |
| Room Type | Bonus Room,Family Room,Great Room,Living Room,Other |
| Main Level Bedrooms | 2 |
| Main Level Bathrooms | 2 |
| Kitchen Features | Cabinets Other,Eat-in Kitchen,Pantry,Stone Counters,View to Family Room |
| Total Baths | 3 |
| RoomBedroomFeatures | In-Law Floorplan,Master on Main,Split Bedroom Plan |
| Primary Bathroom Features | Double Vanity,Separate His/Hers,Separate Tub/Shower,Soaking Tub |
| Dining Room Features | Open Concept,Separate Dining Room |
Exterior Features
| Exterior Amenities | Private Yard,Other |
|---|---|
| Fencing | Back Yard |
| Parking Features | Attached,Garage |
| Lot Features | Back Yard,Cul-De-Sac,Landscaped,Private |
| Water Source | Public |
| Total Parking | 2 |
| Foundation Details | Slab |
| Building Area Total | 3184 |
| Lot Dimensions | 149 x 356 x 129 x 430 |
| Lot Size Acres | 1.17 |
| Road Surface Type | Asphalt,Paved |
| Lot Size Source | Owner |
| Road Frontage Type | County Road |
| Other Equipment | None |
| Horse Amenities | None |
Amenities
- Foreclosure
- Views
- Short Sale
- New Construction
- Adult 55+
- Lease To Own
- No HOA Fees
- Furnished
- Primary On Main
- Air Conditioning
- Seller Finance
- Green
- Fixer Upper
- Horse
- Golf
- Fireplace
- Deck
- Garage
- Basement
- Pool
Property vs Single Family Average in 30094
Statistics provided by Inside Real Estate
Price
Taxes
Year Built

 ©2026 Georgia Multiple Listing Service All information deemed reliable but not guaranteed. All properties are subject to prior sale, change or withdrawal. Neither listing broker(s) or information provider(s) shall be responsible for any typographical errors, misinformation, misprints and shall be held totally harmless. Listing(s) information is provided for consumer's personal, non-commercial use and may not be used for any purpose other than to identify prospective properties consumers may
