
Primary on Main

















Address
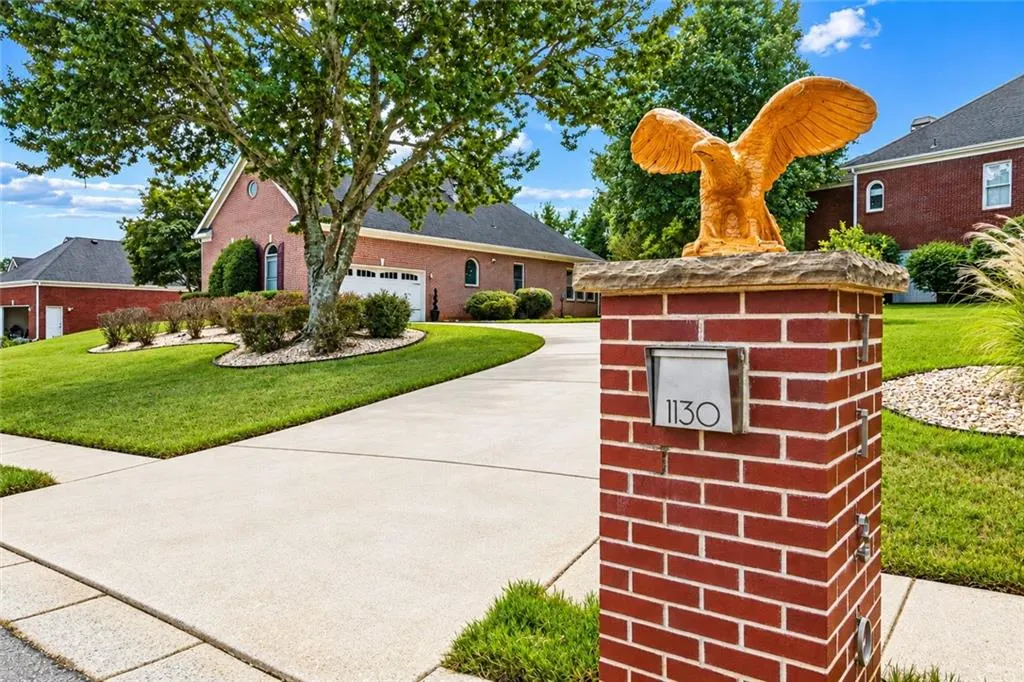
1130 Lewis Ridge Circle, Lawrenceville, GA
Price
$ 460,000
Property Attributes
- MLS#7845212
- TypeSingle Family
- Listing Status Active
- CountyGwinnett
- CityLawrenceville
- NeighborhoodBarrington Place
- Zip30045
- StyleTraditional
- Year Built1999
- Taxes$ 5194
- Price$ 460,000
- Bedrooms3
- Full Bathrooms2
- Half Bathrooms0
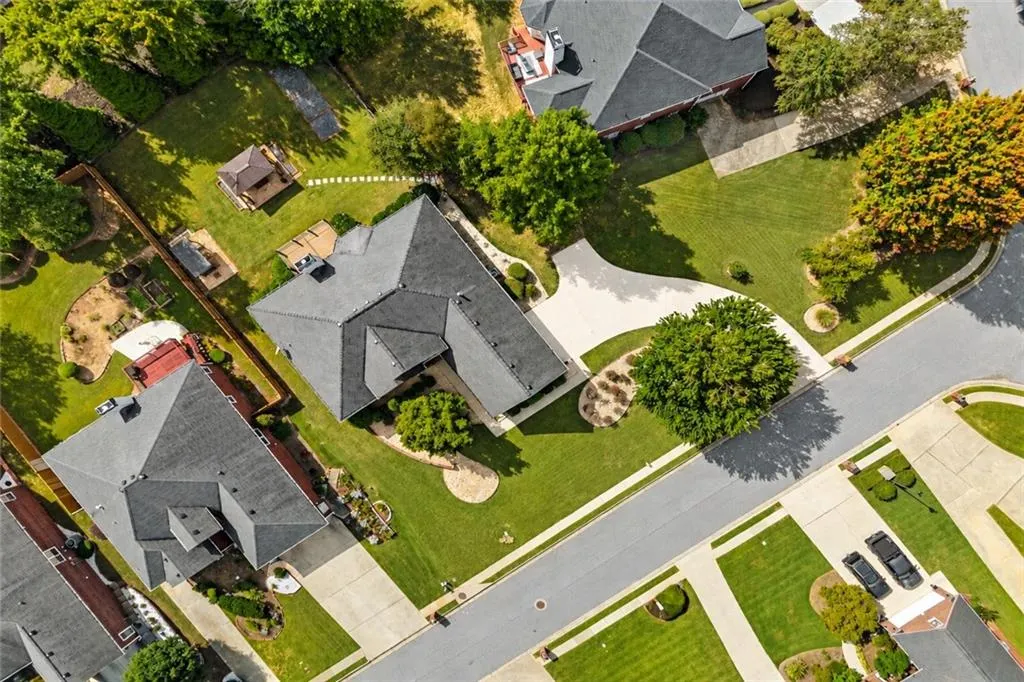
- Lot Size0.45 Acres
Data Source:
First Multiple Listing Services (FMLS)
Property Description
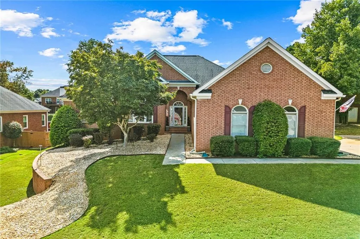
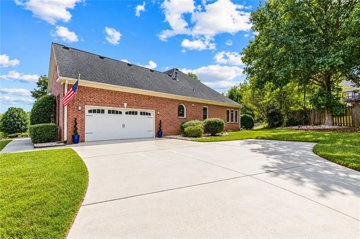
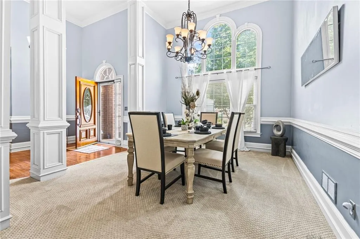
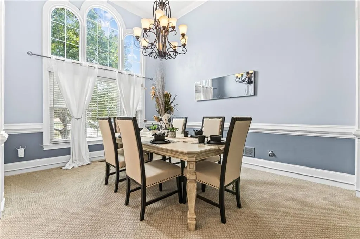
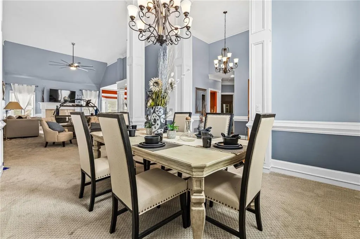
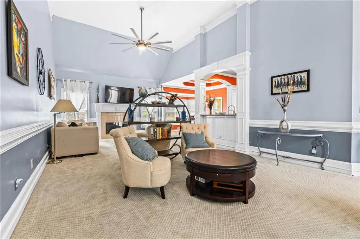
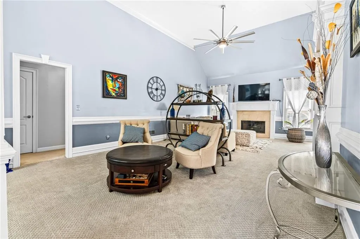
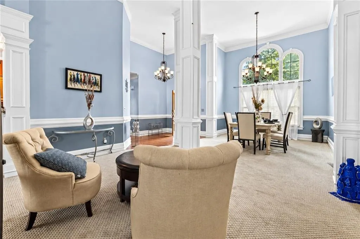
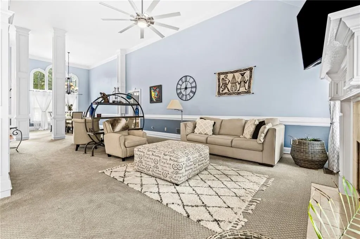
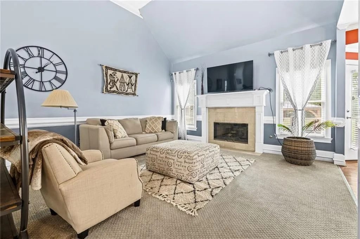
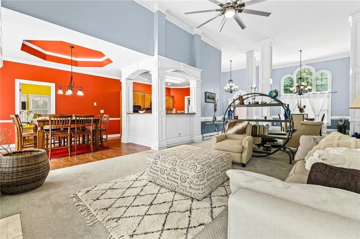
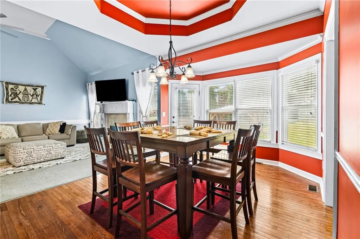
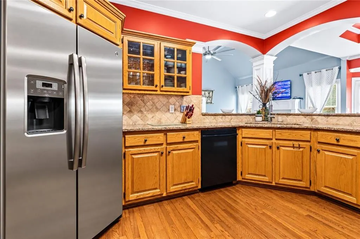
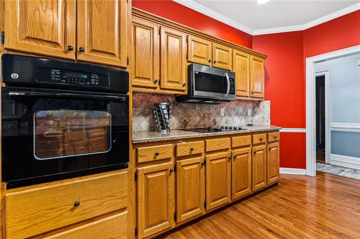
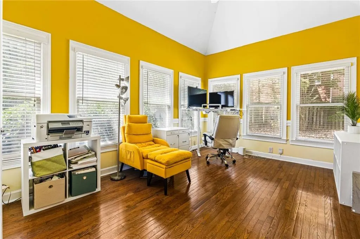
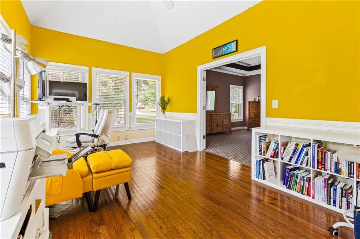
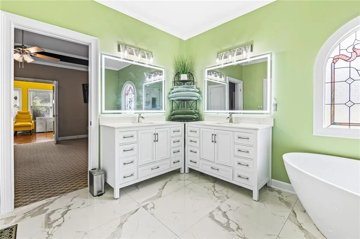
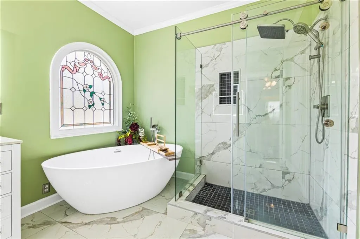
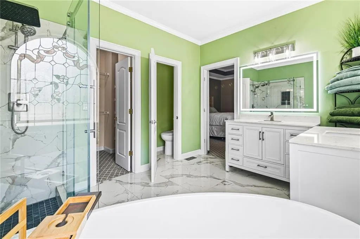
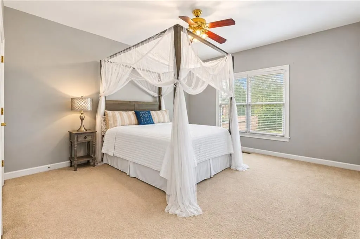
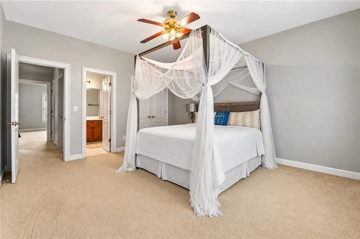
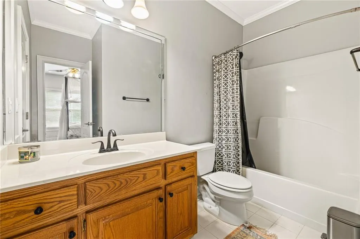
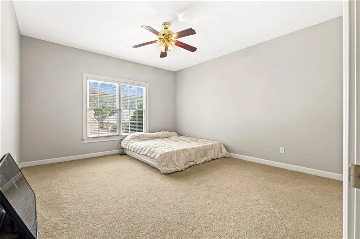
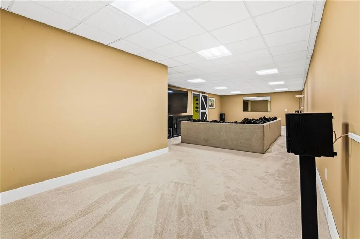
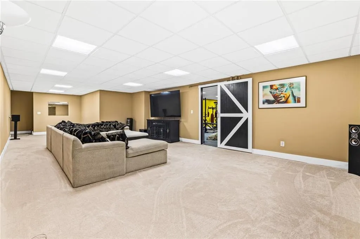
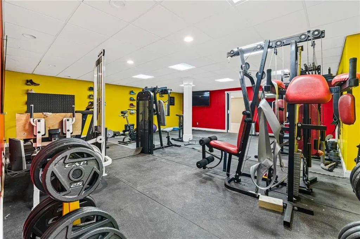
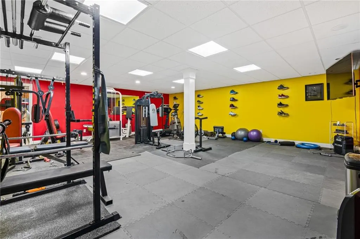
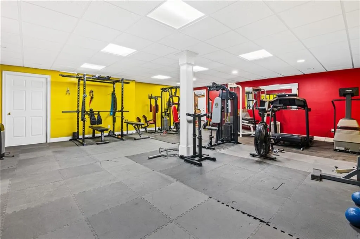
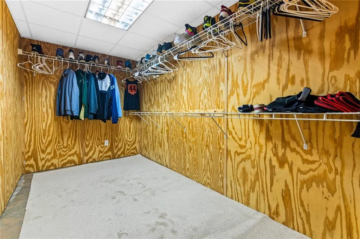
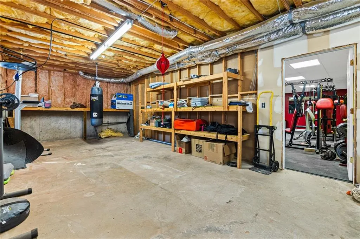
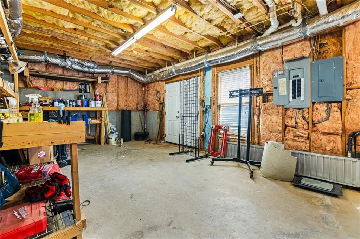
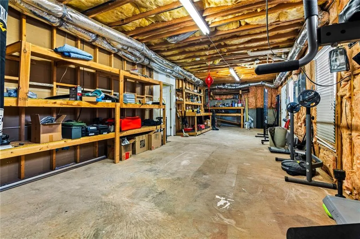
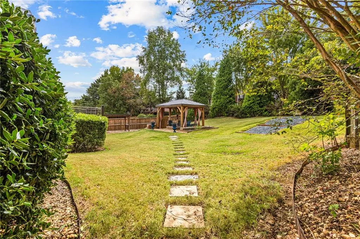
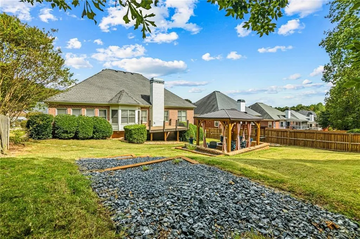
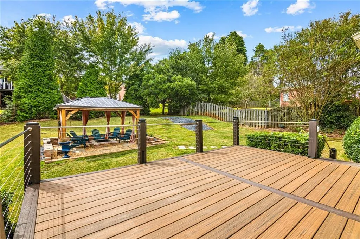
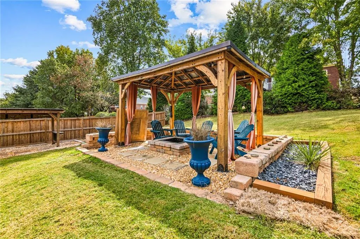
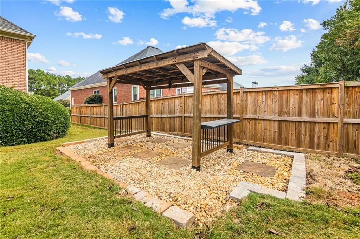
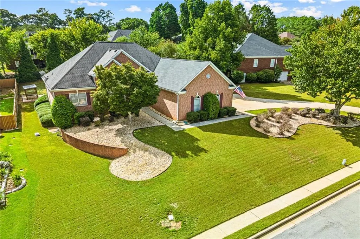
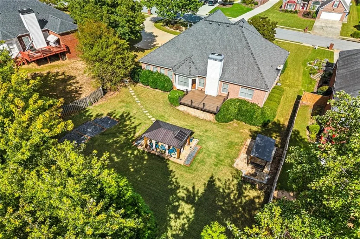
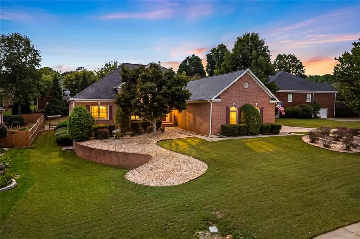
Stunning four-sided brick ranch with a finished basement & No HOA! Welcome home to this sunlit ranch, offering timeless curb appeal, thoughtful upgrades, and exceptional indoor and outdoor living space. Soaring 13-foot ceilings and beautiful white wainscoting greet you at the entrance, creating an inviting sense of space and elegance throughout the main living areas. The spacious primary suite features a newly remodeled bathroom with double vanities, a relaxing soaking tub, and an oversized shower. A four-season sunroom, conveniently accessible from the primary bedroom and dining area, offers the perfect flex space for a home office or second sitting room. Step outside to an entertainer's dream! The private backyard oasis features a Trex composite deck, a custom grill station, and a gazebo-covered fire pit equipped with a solar panel that powers a battery for lighting, electronics, and other accessories. The finished basement expands your living and recreation possibilities with an oversized entertainment room, a dedicated gym, and a spacious workshop. Generous storage on both levels of the house and the attic will help you keep everything organized. Additional modern conveniences include keyless entry, a Nest thermostat, and whole-house Google Home automation for effortless control of compatible smart-home features. Beautifully maintained and move-in ready, this home offers peace of mind with a new water heater and an updated furnace. Other thoughtful upgrades include a new Wi-Fi cooktop range, a newer garage door, newly installed architectural sliding doors, updated flooring, fresh interior paint, and exterior landscape lighting. Don't miss your chance to call this thoughtfully upgraded and designed property home. Schedule your private showing today!
| Elementary School | Middle School | High School |
|---|---|---|
| Simonton Elementary School | Jordan Middle School | Central Gwinnett High School |
| Price History | |
|---|---|
| 9/28/2026 | Listed $460,000 |
General Features
| Sewer | Public Sewer |
|---|---|
| Heating | Central,Electric |
| Cooling | Ceiling Fan(s),Central Air |
| Utilities | Cable Available,Electricity Available,Natural Gas Available,Sewer Available,Underground Utilities |
| Roof | Composition |
| Appliances | Dishwasher,Disposal,Electric Cooktop,Electric Oven,Electric Water Heater,Microwave,Refrigerator,Self Cleaning Oven |
| Garage Spaces | 2 |
| Patio/Porch Features | Deck |
| Architectural Style | Traditional |
| Pool Features | None |
| Security Features | Carbon Monoxide Detector(s),Fire Alarm,Secured Garage/Parking,Security System Owned,Smoke Detector(s) |
| Construction Materials | Brick 4 Sides |
| Year Built | 1999 |
| Electric | 110 Volts,220 Volts |
| View | Neighborhood |
| Levels | One |
| Property Subtype | Single Family Residence |
| Tax Year | 2025 |
| Waterfront Features | None |
| Community Features | None |
| Accessibility | None |
| County | Gwinnett - GA |
| Property Type | Residential |
| HOA | false |
| Energy Efficient | None |
| Subdivision Name | Barrington Place |
| Green Energy Generation | None |
| Other Structures | Gazebo,Workshop |
| Full Baths | 2 |
| Status | Active |
| Directions | GPS-friendly |
| High School | Central Gwinnett |
| City | Lawrenceville |
| Body of Water | None |
| Spa Features | None |
| Elementary School | Simonton |
| Property Attached Y/N | false |
| Land Lease Y/N | false |
| Tax Annual Amount | 5194 |
| Home Warranty Y/N | false |
| Middle/Junior High School | Jordan |
| Property Condition | Resale |
| Standard Status | Active |
| Tax Lot | 4 |
| Freehold | IDX |
| Corporate Owner | None |
Interior Features
| Interior Amenities | Crown Molding,Double Vanity,Entrance Foyer 2 Story,High Ceilings 10 ft Main,Smart Home,Tray Ceiling(s),Vaulted Ceiling(s),Walk-In Closet(s) |
|---|---|
| Basement | Bath/Stubbed,Boat Door,Exterior Entry,Finished,Full,Interior Entry |
| Flooring | Carpet,Ceramic Tile,Hardwood,Tile |
| Total Fireplaces | 1 |
| Fireplace Features | Family Room,Gas Starter |
| Common Walls | No Common Walls |
| Window Features | Double Pane Windows,Plantation Shutters |
| Above Grade Finished Area | 2330 |
| Laundry Features | Electric Dryer Hookup,Laundry Room,Main Level,Mud Room |
| Total Bedrooms | 3 |
| Below Grade Finished Area | 1300 |
| Room Type | Attic,Basement,Bonus Room,Exercise Room,Family Room,Great Room - 2 Story,Sun Room,Workshop |
| Main Level Bedrooms | 3 |
| Main Level Bathrooms | 2 |
| Kitchen Features | Cabinets Stain,Pantry,Solid Surface Counters,View to Family Room |
| Total Baths | 2 |
| RoomBedroomFeatures | Master on Main,Split Bedroom Plan |
| Primary Bathroom Features | Double Vanity,Separate Tub/Shower,Soaking Tub |
| Dining Room Features | Open Concept,Separate Dining Room |
Exterior Features
| Exterior Amenities | Lighting,Other |
|---|---|
| Fencing | Back Yard |
| Parking Features | Attached,Driveway,Garage,Garage Door Opener,Garage Faces Side |
| Lot Features | Back Yard,Front Yard,Landscaped |
| Water Source | Public |
| Foundation Details | Slab |
| Building Area Total | 4638 |
| Lot Dimensions | x 178 |
| Lot Size Acres | 0.45 |
| Road Surface Type | Asphalt |
| Lot Size Source | Public Records |
| Road Frontage Type | City Street |
| Other Equipment | None |
| Horse Amenities | None |
Amenities
- Foreclosure
- Views
- Short Sale
- New Construction
- Adult 55+
- Lease To Own
- No HOA Fees
- Furnished
- Primary On Main
- Air Conditioning
- Seller Finance
- Green
- Fixer Upper
- Horse
- Golf
- Fireplace
- Deck
- Garage
- Basement
- Pool
Property vs Single Family Average in 30045
Statistics provided by Inside Real Estate
Price
Taxes
Year Built

 ©2026 Georgia Multiple Listing Service All information deemed reliable but not guaranteed. All properties are subject to prior sale, change or withdrawal. Neither listing broker(s) or information provider(s) shall be responsible for any typographical errors, misinformation, misprints and shall be held totally harmless. Listing(s) information is provided for consumer's personal, non-commercial use and may not be used for any purpose other than to identify prospective properties consumers may
