
Price Reduction - Primary on Main













Address
2851 Dawkins Road, Canon, GA
Price
$ 329,900
Property Attributes
- MLS#10816114
- TypeSingle Family
- Listing Status Under Contract
- CountyFranklin
- CityCanon
- NeighborhoodNone
- Zip30520
- StyleRanch
- Year Built2022
- Taxes$ 2549
- Price$ 329,900
- Bedrooms3
- Full Bathrooms2
- Half Bathrooms0
- Sqr Footage1430
- Lot Size1.03 Acres
Data Source:
Georgia MLS (GAMLS)
Property Description
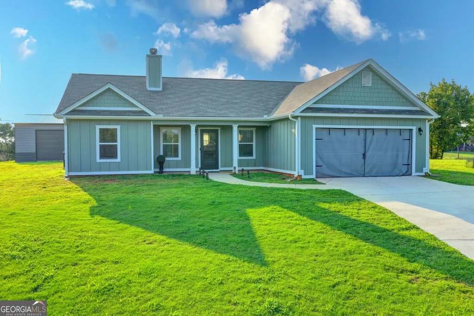
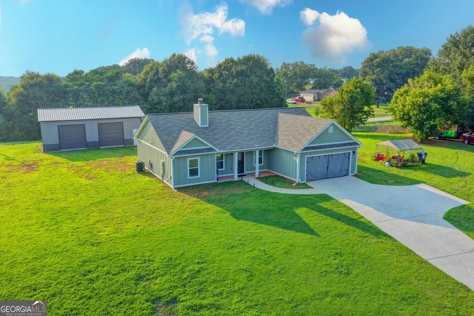
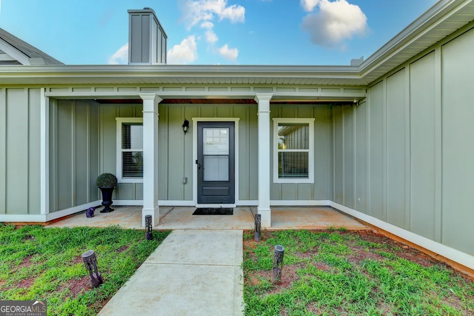
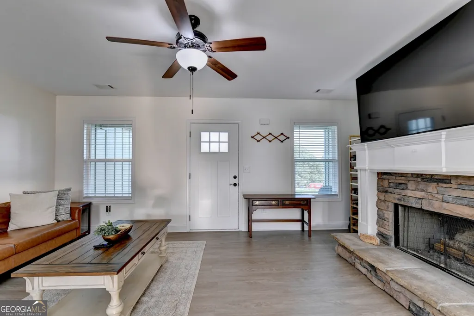
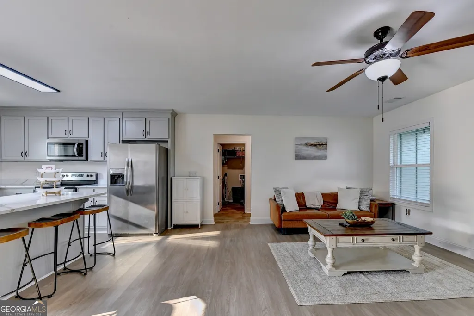
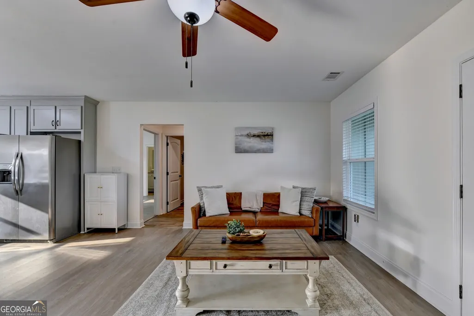
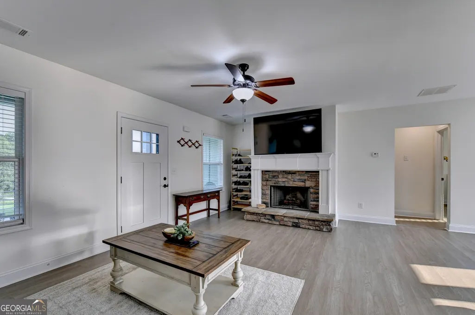
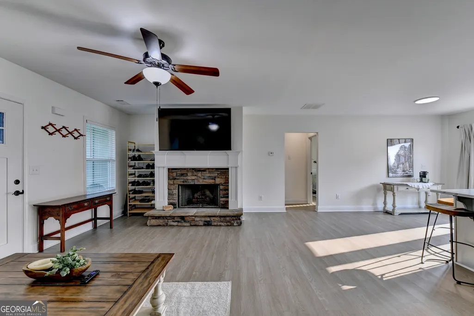
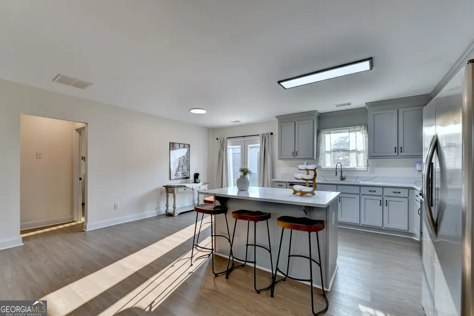
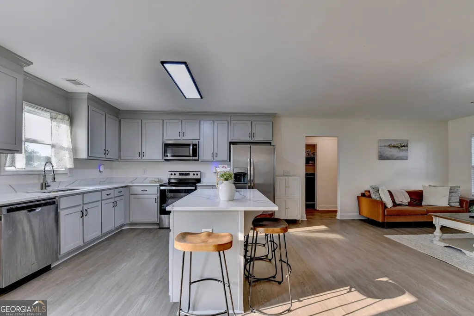
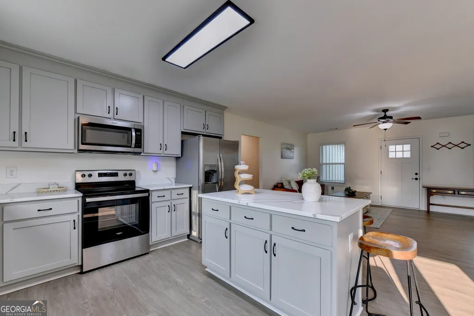
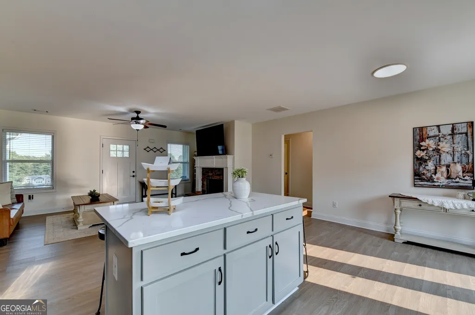
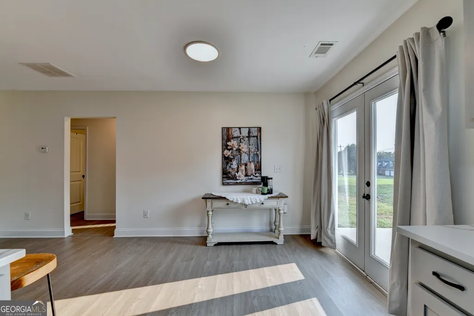
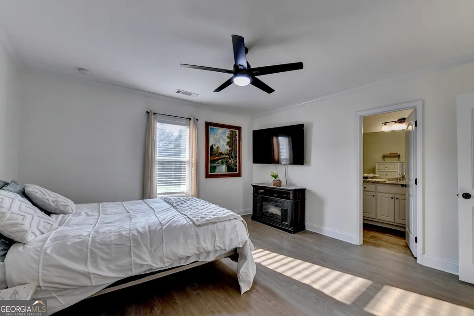
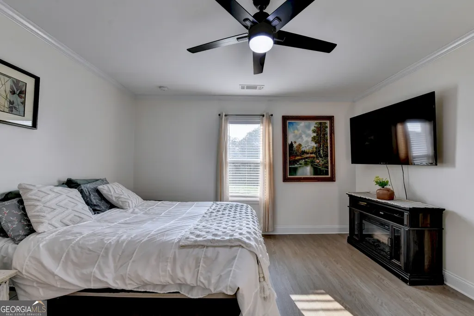
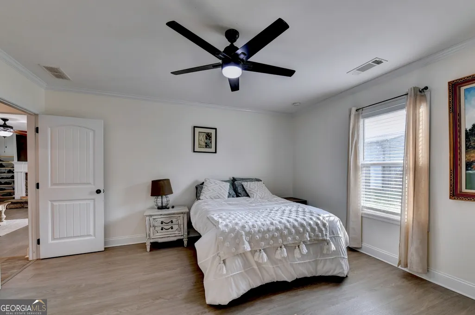
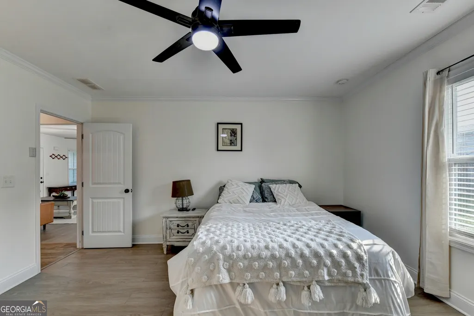
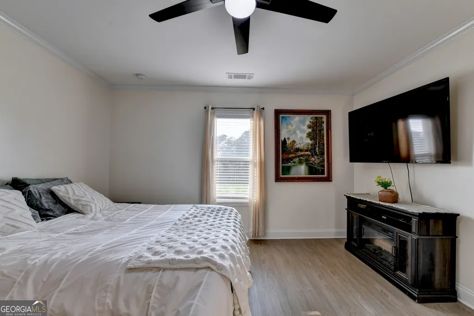
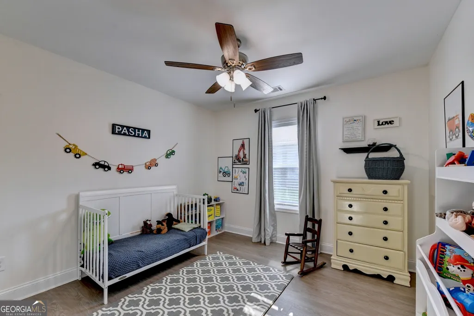
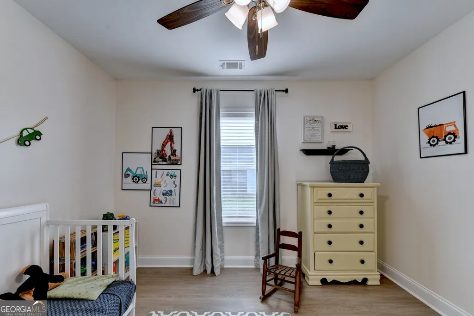
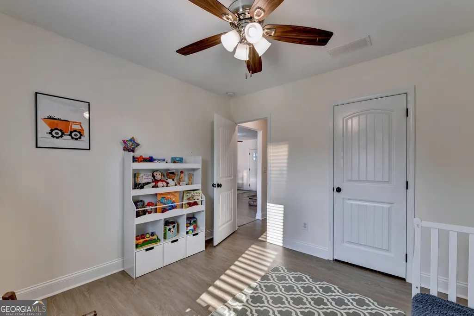
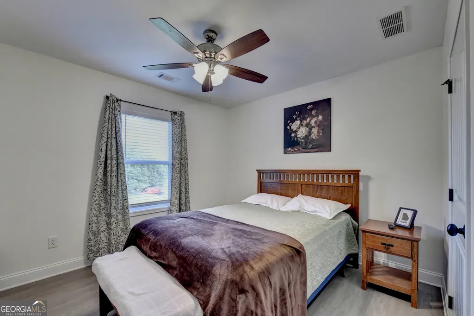
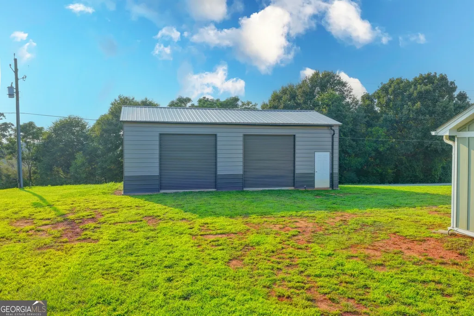
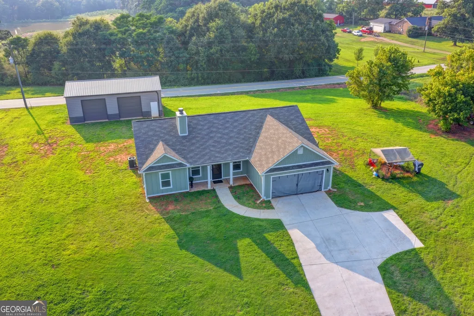
Rare Opportunity! This beautifully updated 3-bedroom, 2-bath ranch comes complete with an incredible 40' x 24' detached metal workshop featuring two roll-up garage doors, concrete slab floors, and electricity-perfect for car enthusiasts, hobbyists, small business owners, woodworking, equipment storage, or anyone needing exceptional workspace. Situated on a corner lot of more than one acre, this property offers the freedom and privacy that are becoming increasingly difficult to find. With no HOA, you'll have the flexibility to enjoy your property your way while still benefiting from a peaceful rural North Georgia setting with plenty of room to spread out. The home offers outstanding curb appeal with new Hardie Plank siding, decorative scalloped siding on the garage, and a welcoming front porch accented by a custom stained wood ceiling. Inside, you'll find an inviting, move-in-ready interior with new luxury vinyl plank flooring throughout, providing both beauty and durability with no carpet to maintain. The updated kitchen is designed to impress with quartz countertops, freshly painted cabinetry, upgraded cabinet hardware, and a new under-mount sink. Both bathrooms have also been upgraded with granite countertops and new undermount sinks, creating a clean, modern feel throughout the home. Beyond the home itself, you'll love the location. Just minutes from Lake Hartwell, you'll enjoy easy access to boating, fishing, kayaking, swimming, and waterfront dining. The surrounding North Georgia area offers endless opportunities for outdoor recreation, including hiking, camping, hunting, and exploring the region's beautiful lakes, mountains, parks, and scenic backroads. Every improvement has been thoughtfully selected to provide comfort, style, and low-maintenance living. Whether you're enjoying the beautifully updated interior, working in the impressive detached workshop, or taking advantage of the acreage and outdoor lifestyle, this exceptional property offers the perfect combination of modern updates, functional space, and rural charm. Don't miss your opportunity to make it yours!
| Elementary School | Middle School | High School |
|---|---|---|
| Royston Elementary School | Franklin County Middle School | Franklin High School |
| Price History | |
|---|---|
| 7/31/2026 | Listed $375,000 |
| 8/9/2026 | 1$369,900 |
| 8/12/2026 | 3$360,000 |
| 8/20/2026 | 3$349,900 |
| 8/31/2026 | 3$340,000 |
| 9/9/2026 | 3$329,900 |
General Features
| Sewer | Septic Tank |
|---|---|
| Heating | Forced Air |
| Cooling | Ceiling Fan(s),Central Air |
| Utilities | Cable Available,Electricity Available,High Speed Internet,Phone Available,Water Available |
| Roof | Composition |
| Appliances | Dishwasher,Microwave,Range,Refrigerator,Stainless Steel Appliance(s) |
| Association Fee Includes | None |
| Patio/Porch Features | Patio,Porch |
| Architectural Style | Ranch |
| Construction Materials | Other |
| Year Built | 2022 |
| Levels | One |
| Property Subtype | Single Family Residence |
| Tax Year | 25 |
| Community Features | None |
| County | Franklin |
| New Construction | false |
| Property Type | Residential |
| HOA | false |
| Attached Garage | false |
| Subdivision Name | None |
| Garage Y/N | true |
| Other Structures | Outbuilding,Workshop |
| Full Baths | 2 |
| Status | Under Contract |
| Directions | Use GPS |
| High School | Franklin |
| City | Canon |
| Lot Size Units | Acres |
| Lot Size Square Feet | 44866.8 |
| Carport Y/N | false |
| Elementary School | Royston |
| Property Attached Y/N | false |
| Land Lease Y/N | false |
| Tax Annual Amount | 2549.56 |
| Home Warranty Y/N | false |
| Middle/Junior High School | Franklin County |
| Property Condition | Resale |
| Structure Type | House |
| Building Area Units | Square Feet |
| Living Area Units | Square Feet |
| Standard Status | Pending |
Interior Features
| Interior Amenities | Master On Main Level,Walk-In Closet(s) |
|---|---|
| Basement | None |
| Flooring | Vinyl |
| Total Fireplaces | 1 |
| Fireplace Features | Living Room |
| Common Walls | No Common Walls |
| Air Conditioning Y/N | true |
| Heating Y/N | true |
| Fireplace Y/N | true |
| Above Grade Finished Area | 1430 |
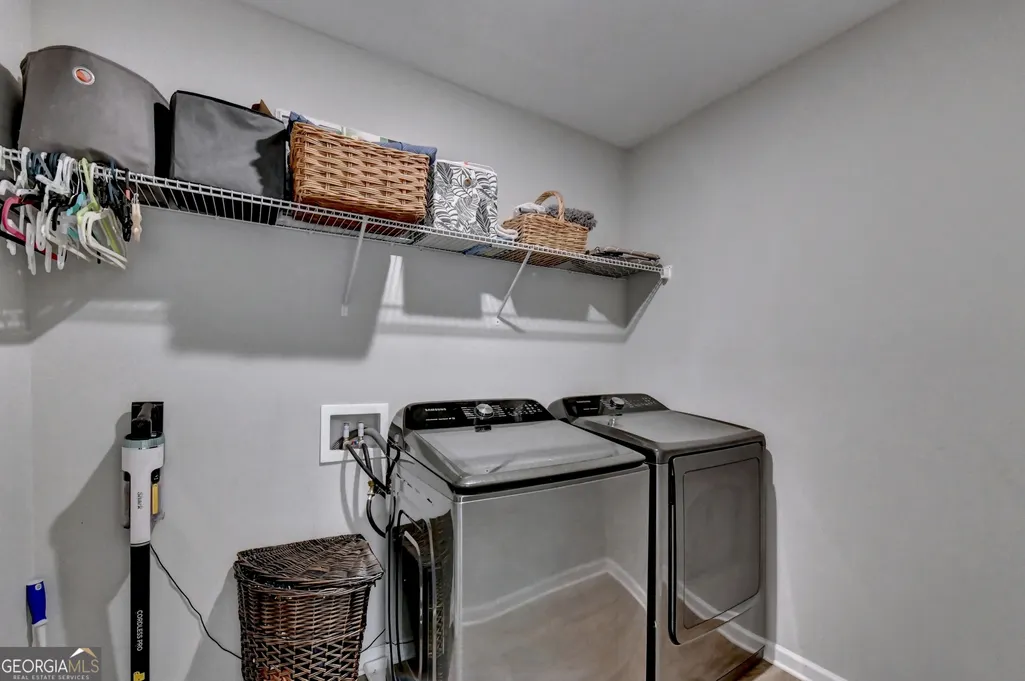
| Laundry Features | Other |
| Total Bedrooms | 3 |
| Main Level Bedrooms | 3 |
| Main Level Bathrooms | 2 |
| Below Grade Finished Area Unit Type | Square Feet |
| LivingAreaSource | Public Records |
| Above Grade Finished Area Unit Type | Square Feet |
| Kitchen Features | Breakfast Area,Breakfast Bar,Kitchen Island,Solid Surface Counters |
| Total Baths | 2 |
| Dining Room Features | Dining Rm/Living Rm Combo |
Exterior Features
| Parking Features | Garage |
|---|---|
| Lot Features | Corner Lot,Level,Private,Sloped |
| Water Source | Public |
| Total Parking | 2 |
| Lot Size Area | 1.03 |
| Foundation Details | Slab |
| Building Area Total | 1430 |
| Lot Size Acres | 1.03 |
| Lot Size Source | Public Records |
Amenities
- Foreclosure
- Views
- Short Sale
- New Construction
- Adult 55+
- Lease To Own
- No HOA Fees
- Furnished
- Primary On Main
- Air Conditioning
- Seller Finance
- Green
- Fixer Upper
- Horse
- Golf
- Fireplace
- Deck
- Garage
- Basement
- Pool
Property vs Single Family Average in 30520
Price
Taxes
Year Built
 ©2026 Georgia Multiple Listing Service All information deemed reliable but not guaranteed. All properties are subject to prior sale, change or withdrawal. Neither listing broker(s) or information provider(s) shall be responsible for any typographical errors, misinformation, misprints and shall be held totally harmless. Listing(s) information is provided for consumer's personal, non-commercial use and may not be used for any purpose other than to identify prospective properties consumers may
 Listings identified with the FMLS IDX logo come from FMLS and are held by brokerage firms other than the owner of this website. The listing brokerage is identified in any listing details. Information is deemed reliable but is not guaranteed. If you believe any FMLS listing contains material that infringes your copyrighted work please