
Address
2741 Tallulah Drive, Brookhaven, GA
Price
$ 1,250,000
Property Attributes
- MLS#10854163
- TypeSingle Family
- Listing Status Coming Soon
- CountyDeKalb
- CityBrookhaven
- NeighborhoodTallulah Manor
- Zip30319
- StyleBrick 3 Side, Craftsman
- Year Built2013
- Taxes$ 11640
- Price$ 1,250,000
- Bedrooms4
- Full Bathrooms3
- Half Bathrooms1
- Lot Size0.2 Acres
Data Source:
Georgia MLS (GAMLS)
Property Description
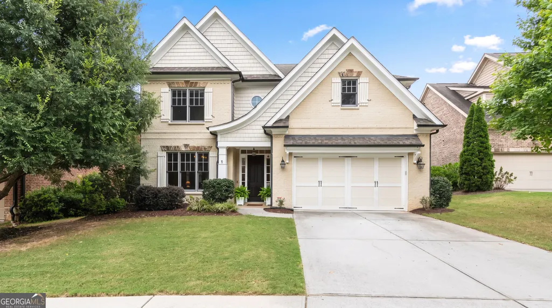
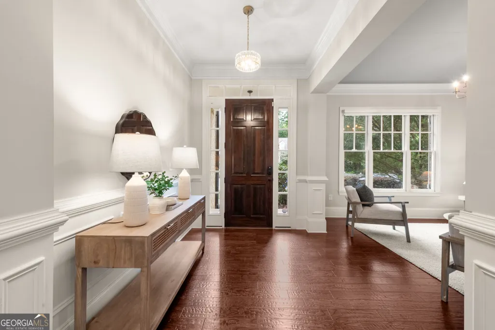
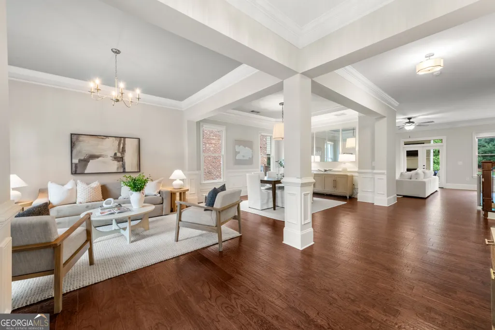
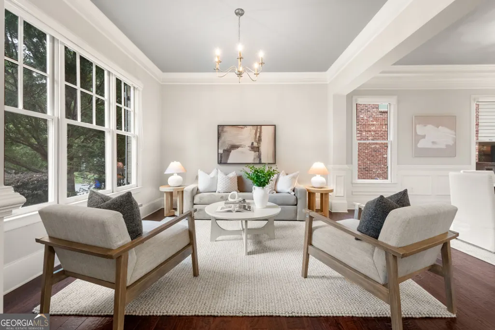
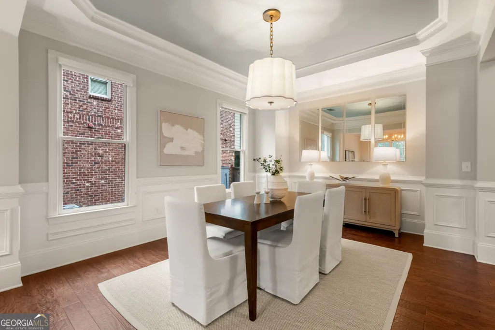
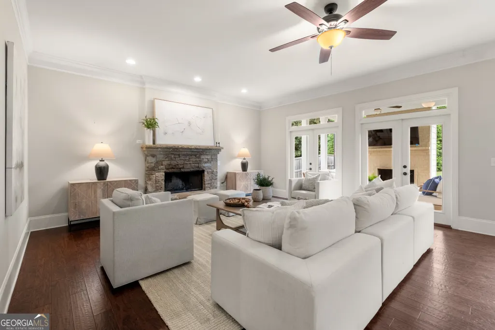
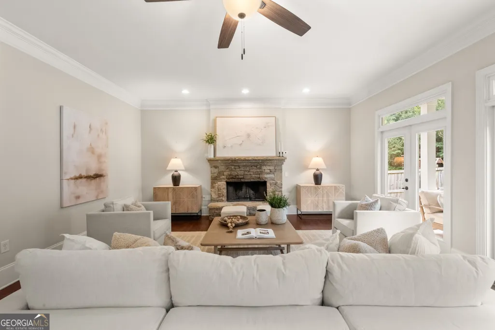
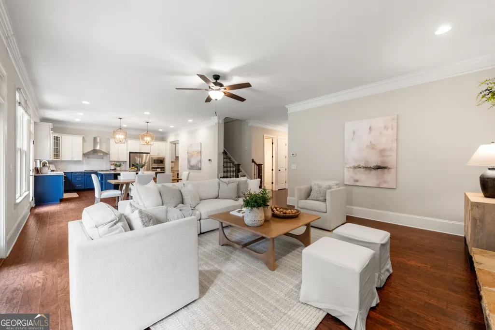
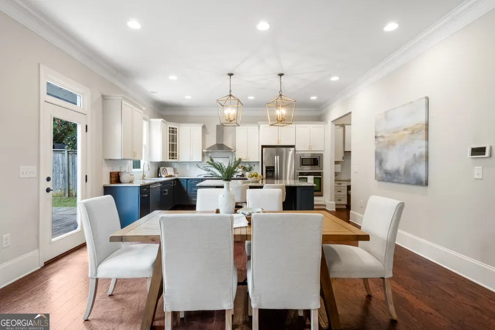
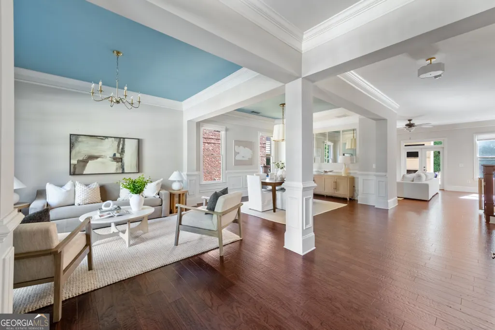
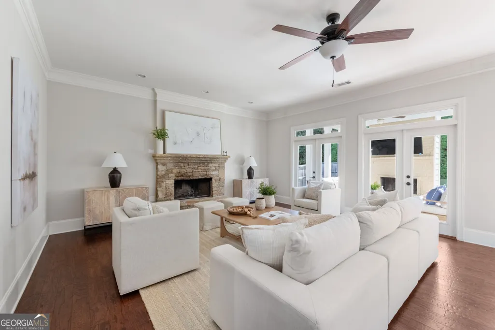
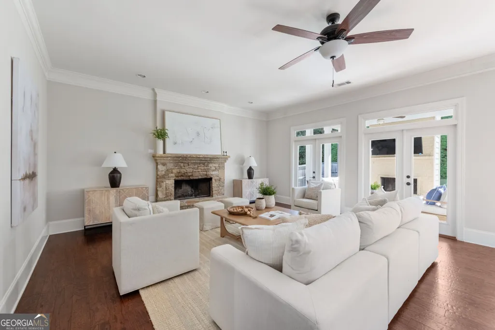
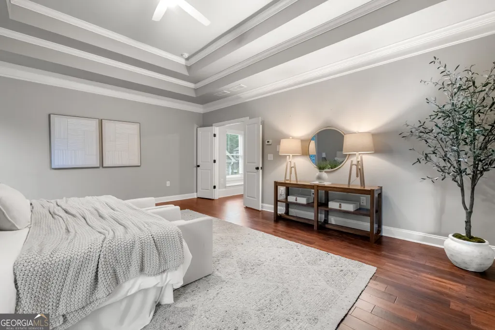
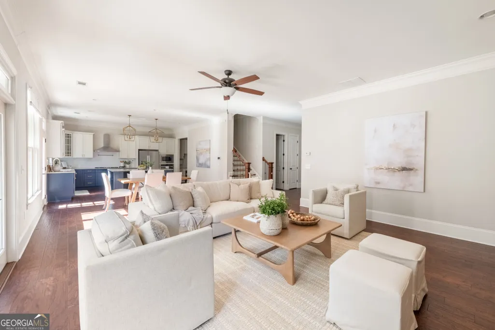
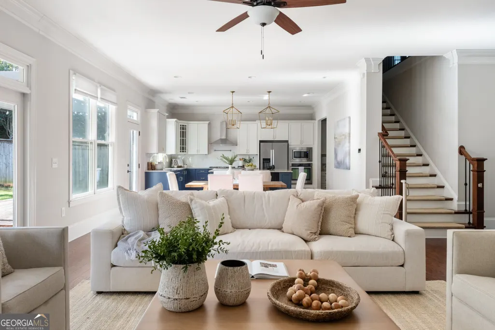
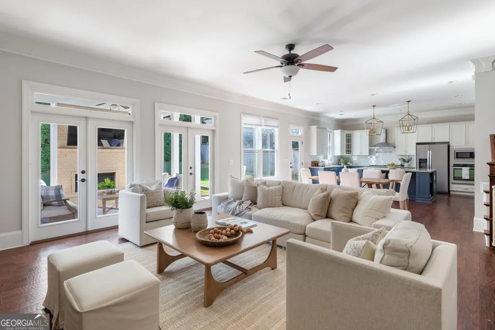
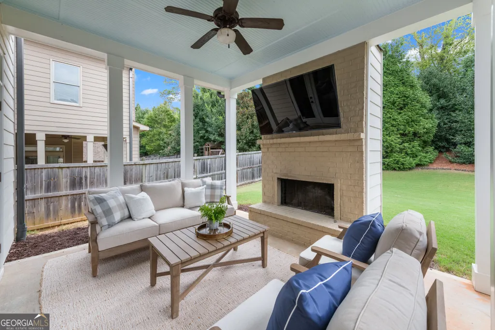
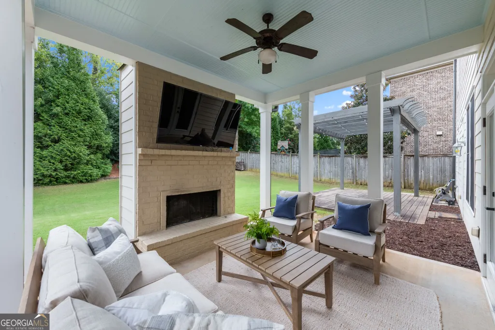
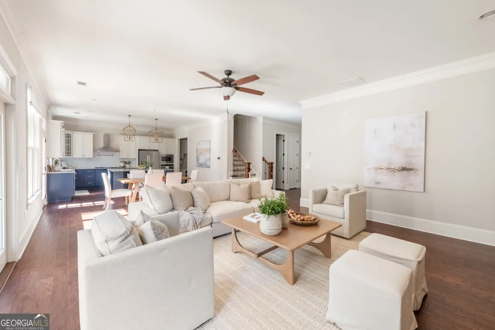
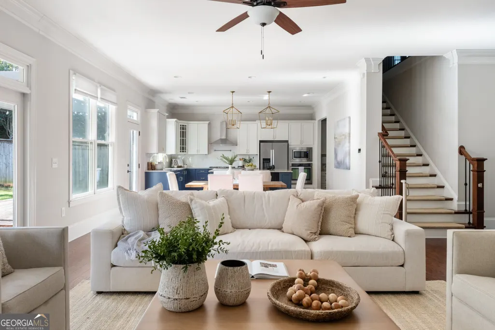
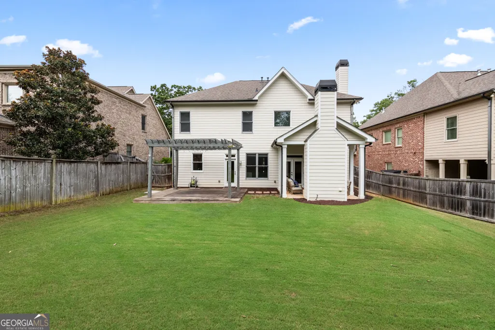
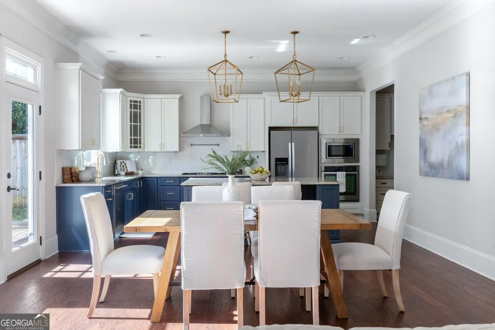
Timeless curb appeal, generous spaces, and exceptional outdoor living come together at 2741 Tallulah Drive. Built in 2013 with three sides of brick, this Brookhaven home offers soaring ceilings throughout and a floor plan that feels both open and welcoming. The renovated kitchen features quartz countertops, updated appliances, a walk-in pantry, and an easy connection to the living spaces. A dining room, sitting room, and spacious living room provide room to gather, makes entertaining effortless. Just off the everyday flow of the home, the mudroom, walk-in pantry and built-in desk area offer a place to stay organized. A half bath completes the main level. The outdoor spaces are every bit as inviting. Step out to a covered patio with a fireplace and an adjoining pergola, overlooking a flat, usable backyard lined with privacy trees. There is ample space to entertain, play, or simply enjoy a quiet evening outdoors. Upstairs, a spacious landing leads to four oversized bedrooms, each enhanced by the home's tall ceilings. The expansive primary suite includes a walk-in closet with built-in organizational drawers and a bath with separate vanities. Generous closets throughout the secondary bedrooms add to the home's thoughtful design. From the soaring ceilings and beautifully connected living spaces to the renovated kitchen and outdoor fireplace, 2741 Tallulah Drive has a way of making every part of the day feel special. There is room to gather, room to spread out, and a flat, private backyard that feels like an extension of the home. It is an exceptional place to live and an even better place to make memories. All of this is close to the shops and restaurants along Dresden Drive, with the parks, neighborhood favorites, and lively energy that make Brookhaven such a wonderful place to call home.
| Elementary School | Middle School | High School |
|---|---|---|
| Ashford Park Elementary School | Chamblee Middle School | Chamblee High School |
| Price History | |
|---|---|
| 9/28/2026 | Listed $1,250,000 |
General Features
| Sewer | Public Sewer |
|---|---|
| Heating | Central,Natural Gas |
| Cooling | Ceiling Fan(s),Central Air |
| Utilities | Cable Available,Electricity Available,High Speed Internet,Natural Gas Available,Phone Available,Sewer Available,Underground Utilities,Water Available |
| Roof | Composition |
| Appliances | Dishwasher,Disposal,Microwave,Refrigerator |
| Association Fee Includes | None |
| Patio/Porch Features | Patio |
| Architectural Style | Brick 3 Side,Craftsman |
| Security Features | Security System,Smoke Detector(s) |
| Construction Materials | Concrete |
| Year Built | 2013 |
| Electric | 220 Volts |
| Levels | Two |
| Property Subtype | Single Family Residence |
| Tax Year | 2025 |
| Community Features | Street Lights,Walk To Schools,Near Shopping |
| County | DeKalb |
| New Construction | false |
| Property Type | Residential |
| HOA | false |
| Attached Garage | true |
| Subdivision Name | Tallulah Manor |
| Garage Y/N | true |
| Full Baths | 3 |
| Status | Coming Soon |
| Directions | From Peachtree Road heading north, turn left onto Osborne Road NE. Turn right onto Tallulah Drive NE. Continue to 2741 Tallulah Drive NE. |
| High School | Chamblee |
| City | Brookhaven |
| Body of Water | None |
| Lot Size Units | Square Feet |
| Lot Size Square Feet | 8712 |
| Carport Y/N | false |
| Elementary School | Ashford Park |
| Property Attached Y/N | false |
| Land Lease Y/N | false |
| Tax Annual Amount | 11640 |
| Home Warranty Y/N | false |
| Middle/Junior High School | Chamblee |
| Property Condition | Resale |
| Structure Type | House |
| Building Area Units | Square Feet |
| Living Area Units | Square Feet |
| Standard Status | Coming Soon |
Interior Features
| Interior Amenities | Double Vanity,High Ceilings,Other,Tray Ceiling(s),Walk-In Closet(s) |
|---|---|
| Basement | None |
| Flooring | Carpet,Hardwood,Tile |
| Total Fireplaces | 2 |
| Fireplace Features | Family Room,Gas Starter,Outside |
| Common Walls | No Common Walls |
| Air Conditioning Y/N | true |
| Heating Y/N | true |
| Window Features | Double Pane Windows |
| Fireplace Y/N | true |
| Half Baths | 1 |
| Laundry Features | In Hall,Upper Level |
| Total Bedrooms | 4 |
| Below Grade Finished Area Unit Type | Square Feet |
| LivingAreaSource | Public Records |
| Above Grade Finished Area Unit Type | Square Feet |
| Kitchen Features | Breakfast Area,Breakfast Bar,Kitchen Island,Solid Surface Counters,Walk-in Pantry |
| Total Baths | 4 |
| Dining Room Features | Seats 12+ |
Exterior Features
| Fencing | Back Yard,Fenced,Wood |
|---|---|
| Parking Features | Garage,Attached,Kitchen Level,Garage Door Opener |
| Lot Features | Level,Private |
| Water Source | Public |
| Total Parking | 2 |
| Lot Size Area | 8712 |
| Lot Size Acres | 0.2 |
| Lot Size Source | Public Records |
Amenities
- Foreclosure
- Views
- Short Sale
- New Construction
- Adult 55+
- Lease To Own
- No HOA Fees
- Furnished
- Primary On Main
- Air Conditioning
- Seller Finance
- Green
- Fixer Upper
- Horse
- Golf
- Fireplace
- Deck
- Garage
- Basement
- Pool
Property vs Single Family Average in 30319
Price
Taxes
Year Built

 ©2026 Georgia Multiple Listing Service All information deemed reliable but not guaranteed. All properties are subject to prior sale, change or withdrawal. Neither listing broker(s) or information provider(s) shall be responsible for any typographical errors, misinformation, misprints and shall be held totally harmless. Listing(s) information is provided for consumer's personal, non-commercial use and may not be used for any purpose other than to identify prospective properties consumers may
